
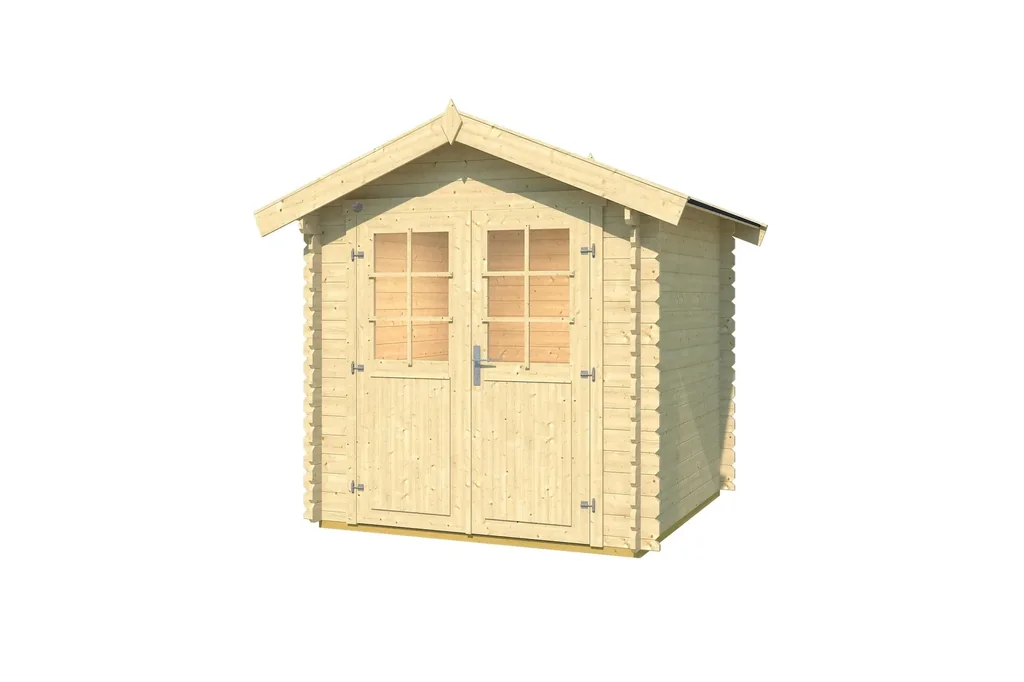
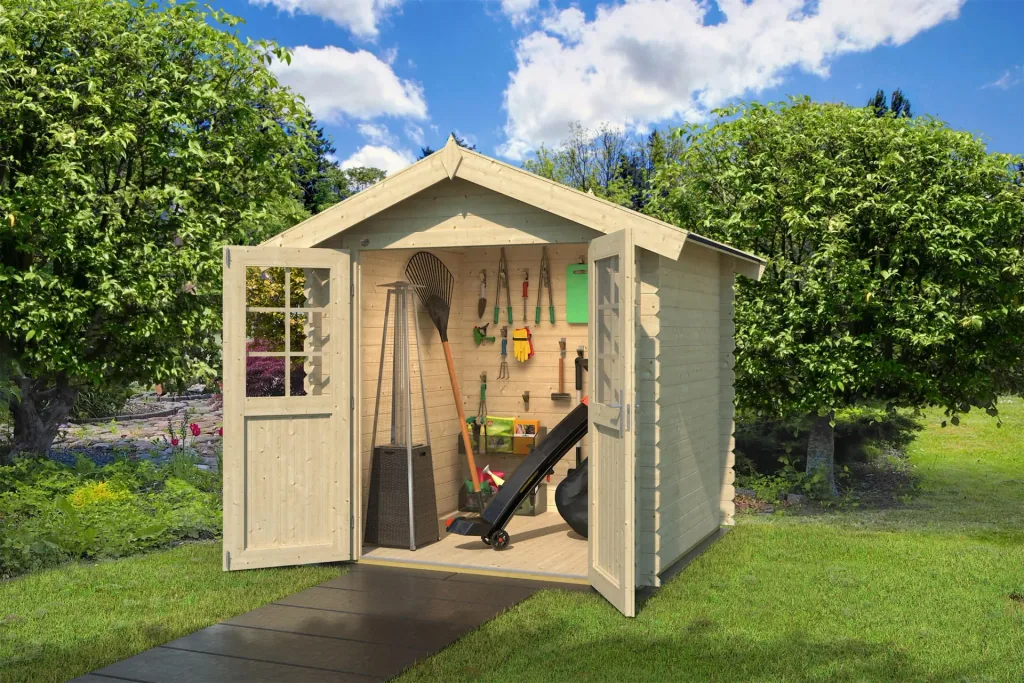
Garden shed 209 size 1 253 x 234 x 244 cm wall thickness 28 mm, with double door natural
About this item:
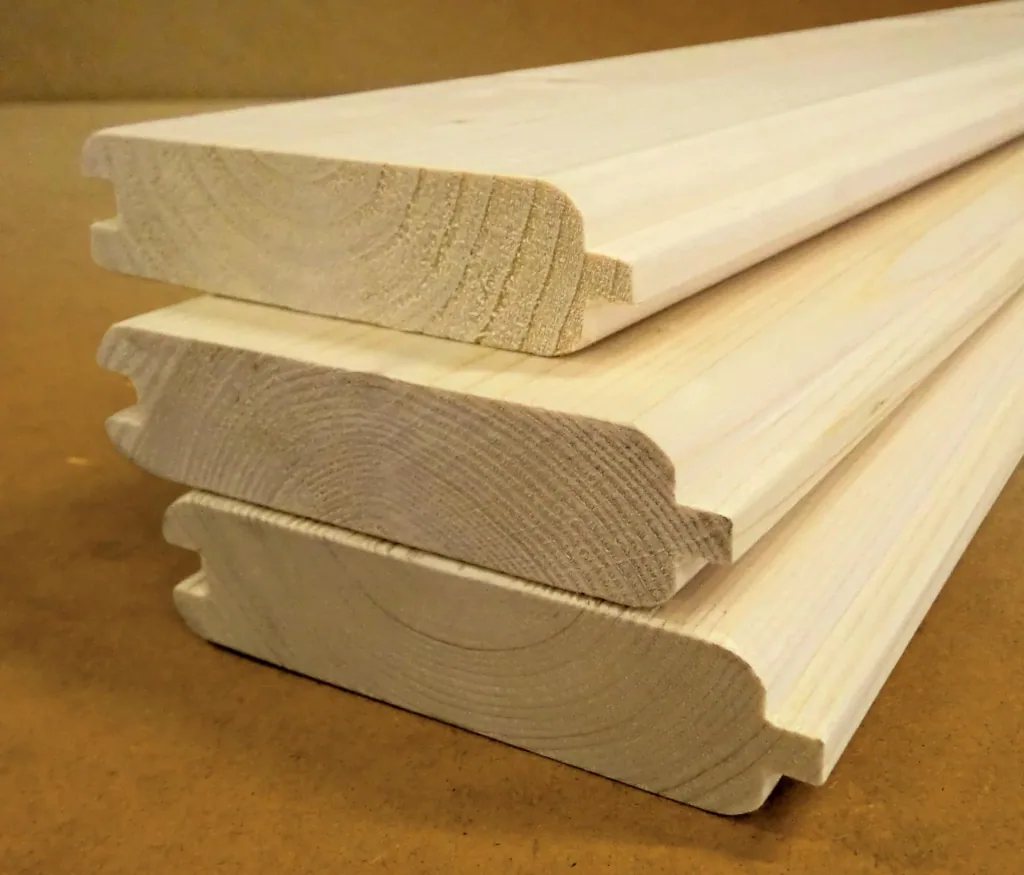
- 28 mm thick wall planks
- 16 mm thick solid wood gable roof
- Practical double door with profile cylinder lock
- Floor available as an accessory
- Total height: 244 cm, side wall 197 cm



| Item number | WF-994612 |
| Brand | Weka |
There are no reviews yet — yours could be the first
Share your experience with this purchase and help other customers make the right choiceThere are no questions yet
Ask a question to learn more about the product 0.0
0.0
- 28 mm thick wall planks
- 16 mm thick solid wood gable roof
- Practical double door with profile cylinder lock
- Floor available as an accessory
- Total height: 244 cm, side wall 197 cm
- Wood from sustainable forestry
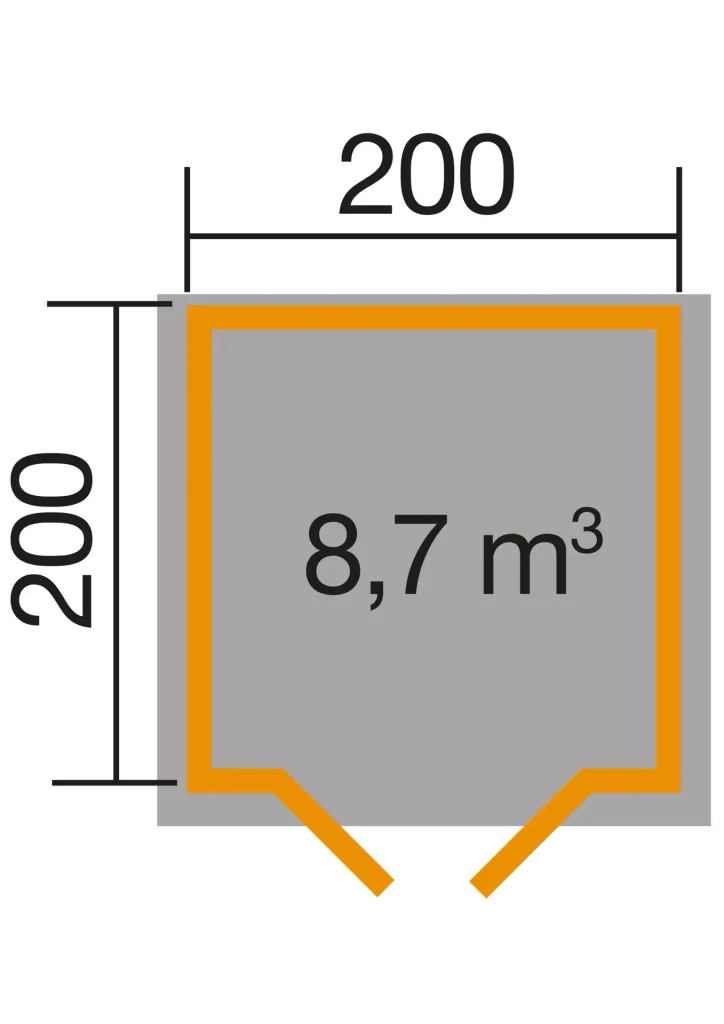
The WEKA garden house 209 is characterized by genuine quality. It is made of high-quality spruce wood. The dimensions are W 200 cm x D 200 cm and offer ample storage space for wheelbarrows and other items. The high-quality double-frame door with a large light opening illuminates not only the interior but also your garden. It is supplied with a high-quality handle set, profile cylinder lock, and 3 keys. This house is stable thanks to its 16 mm roof boards with roof purlin and 28 mm thick walls. This WEKA garden house 209 is an eye-catcher in your garden and leaves no room for chaos.
Garden house in sturdy log construction, 28 mm wall thickness, with 16 mm solid wood roof, without solid wood floor. Roof overhangs: sides approx. 26 cm each, 10 cm at the back, 20 cm at the front. Dimensions: ridge height 236 cm, side wall 197 cm (from the top edge of the foundation). Framed double door (clear opening): W 154 cm x H 180 cm, with 2 large skylights with glazing bars. Cylinder lock including 3 keys. Roof covering: without roof covering.
| Weight | |
|---|---|
| Weight | 314 kg |
| Material | |
| Material | European spruce |
| Material | Wood |
| Colors | |
| Colors | natural |
| Roof thickness | |
| Roof thickness | 15 |
| Rear overhang | |
| Rear overhang | 12 cm |
| Roof shape | |
| Roof shape | Gable roof |
| Number of windows | |
| Number of windows | 0 |
| Roof pitch | |
| Roof pitch | 22 degrees |
| Right overhang | |
| Right overhang | 26.5 cm |
| Left overhang | |
| Left overhang | 26.5 cm |
| Door shape | |
| Door shape | Framed double door |
| Roof area | |
| Roof area | 6.36 m² |
| External dimensions | |
| External dimensions | 253 x 234 x 244 cm |
| Front overhang | |
| Front overhang | 22 cm |
| Wall thickness | |
| Wall thickness | 28 mm |
| Floor area | |
| Floor area | 4 m² |
| Enclosed volume | |
| Enclosed volume | 8.7 |