
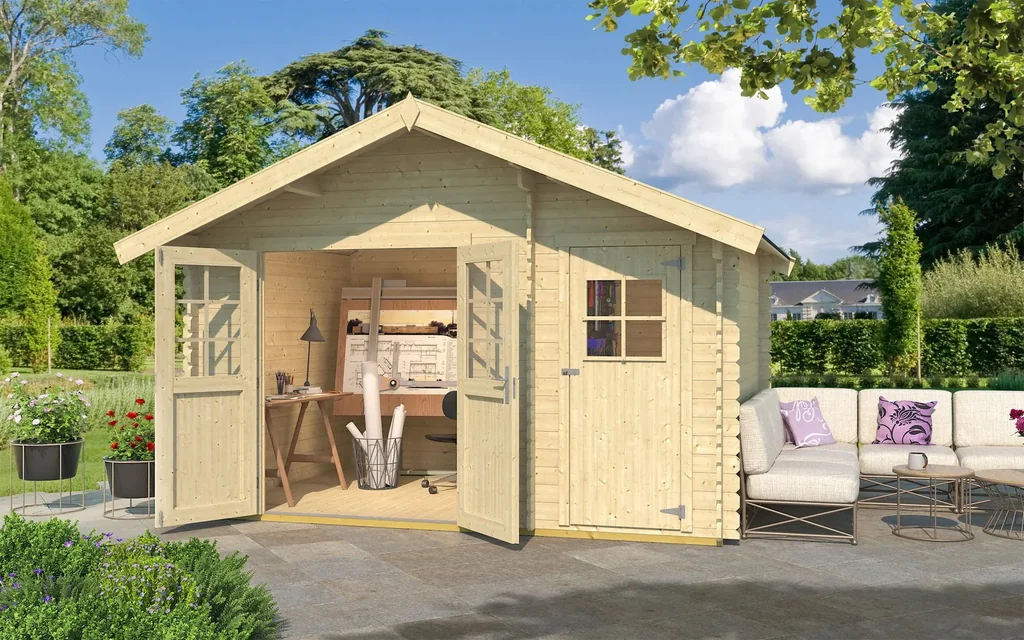
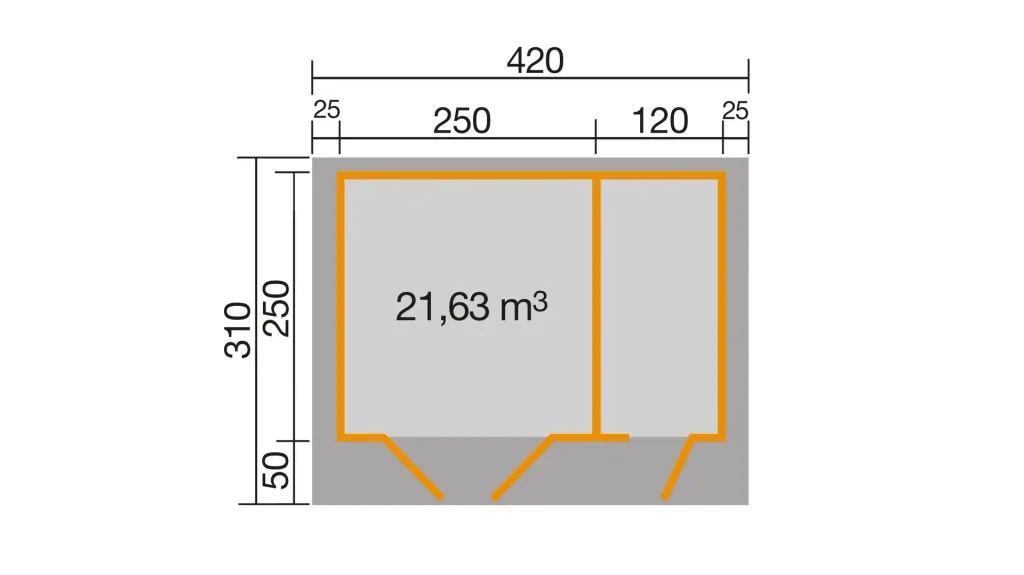
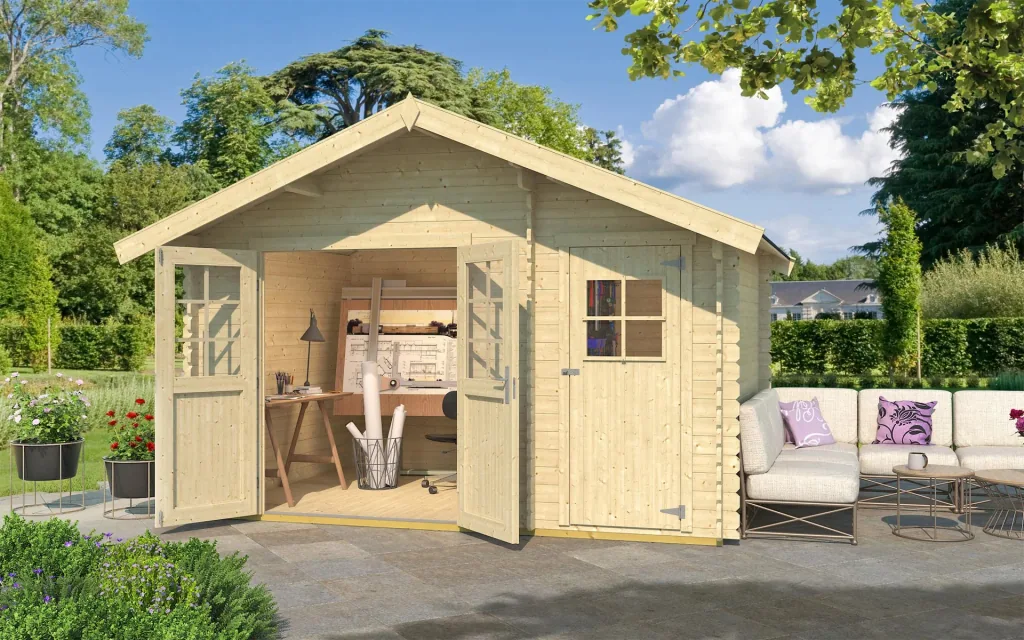
Garden house 253 Gr.2, 420 x 310 x 270 cm wall thickness 28 mm, double door, with 2nd room single door
About this item:
- One house – two rooms
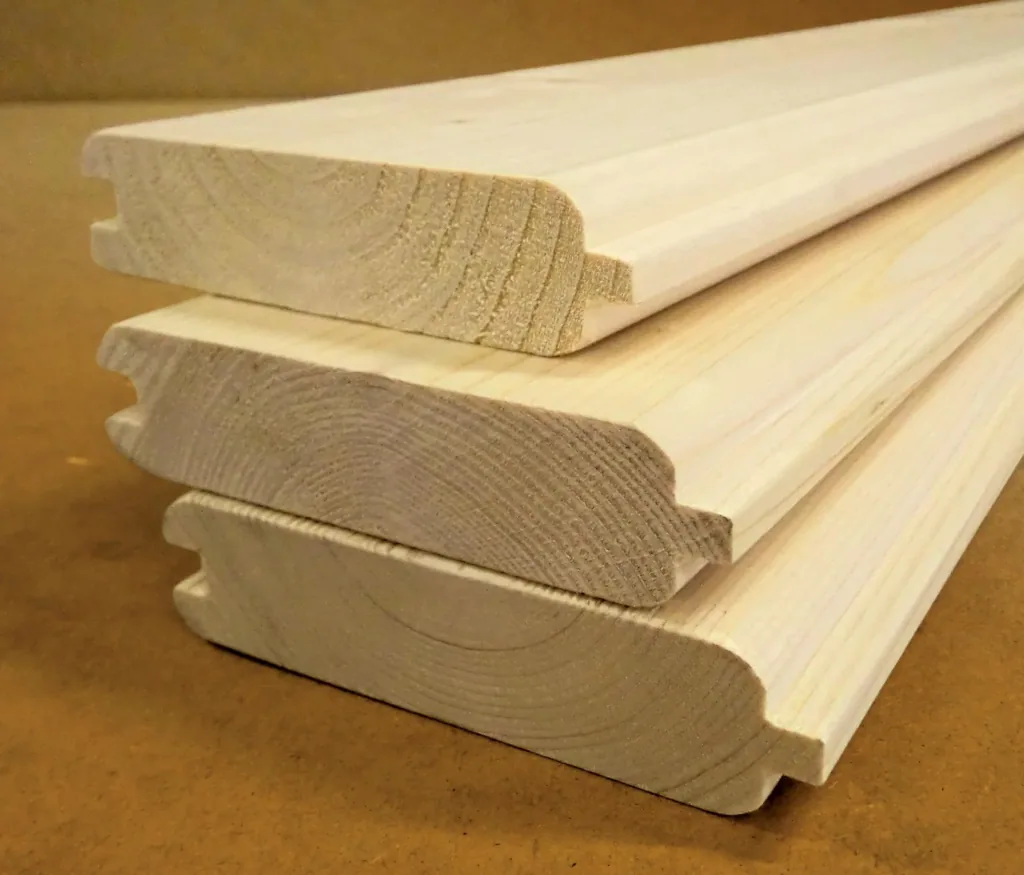
- 28 mm thick wall planks
- 16 mm thick solid wood gable roof
- Includes 16 mm thick solid wood floor
- High-quality framed double door, handle set, profile cylinder lock



| Item number | WF-994619 |
| Brand | Weka |
There are no reviews yet — yours could be the first
Share your experience with this purchase and help other customers make the right choiceThere are no questions yet
Ask a question to learn more about the product 0.0
0.0
- One house – two rooms
- 28 mm thick wall planks
- 16 mm thick solid wood gable roof
- Includes 16 mm thick solid wood floor
- High-quality framed double door including handle set with profile cylinder lock
- Wood from sustainable forestry
The WEKA Garden House 253 is a special garden house with a great room layout. The 420 cm wide and 310 cm deep house was made from natural Nordic spruce. The 28 mm thick wall planks, the 19 mm thick solid wood floor, and the 19 mm thick solid wood gable roof give your house optimal stability. The kit includes a framed single door and a framed double door including a high-quality handle set with a profile cylinder lock and three keys. The special feature: You have a house with two rooms. Use the living room as a feel-good oasis or simply for cozy get-togethers, and the tool shed for safely storing your bikes or as a drinks storage area. Your imagination knows no bounds. The WEKA Garden House 253 is a house with many functions.
Garden house in sturdy log construction, 28 mm wall thickness, with 16 mm solid wood roof and solid wood floor, roof overhangs: sides each approx. 25 cm, rear 10 cm. Dimensions: ridge height 270 cm, side wall 199 cm (from the top edge of the foundation). Door (clear door opening): single door: W 78 cm x H 175 cm (with 1 light cutout with bars). Double door: W 143 cm x H 174 cm (with 2 light cutouts with bars) Canopy: 50 cm
| Floor area | |
|---|---|
| Floor area | 9.25 m² |
| Ridge height | |
| Ridge height | 270 cm |
| Enclosed volume | |
| Enclosed volume | 21.63 m² |
| Roof thickness | |
| Roof thickness | 16 mm |
| Weight | |
| Weight | 772.47 kg |
| Material | |
| Material | European spruce |
| Colors | |
| Colors | natural |
| External dimensions | |
| External dimensions | 420 x 310 x 270 cm |
| Door shape | |
| Door shape | framed double door |
| Door shape | single-leaf door |
| Shingle requirement packages | |
| Shingle requirement packages | 6 packages |
| Wall thickness | |
| Wall thickness | 28 mm |
| Roof shape | |
| Roof shape | gable roof |
| Number of windows | |
| Number of windows | 0 |